Aluminum Extrusion Tolerance Calculator
Compare standard and precision profile dimension allowances, understand the full tolerance band, and check a measured size. Metric and inch inputs; shareable results and printable summaries.
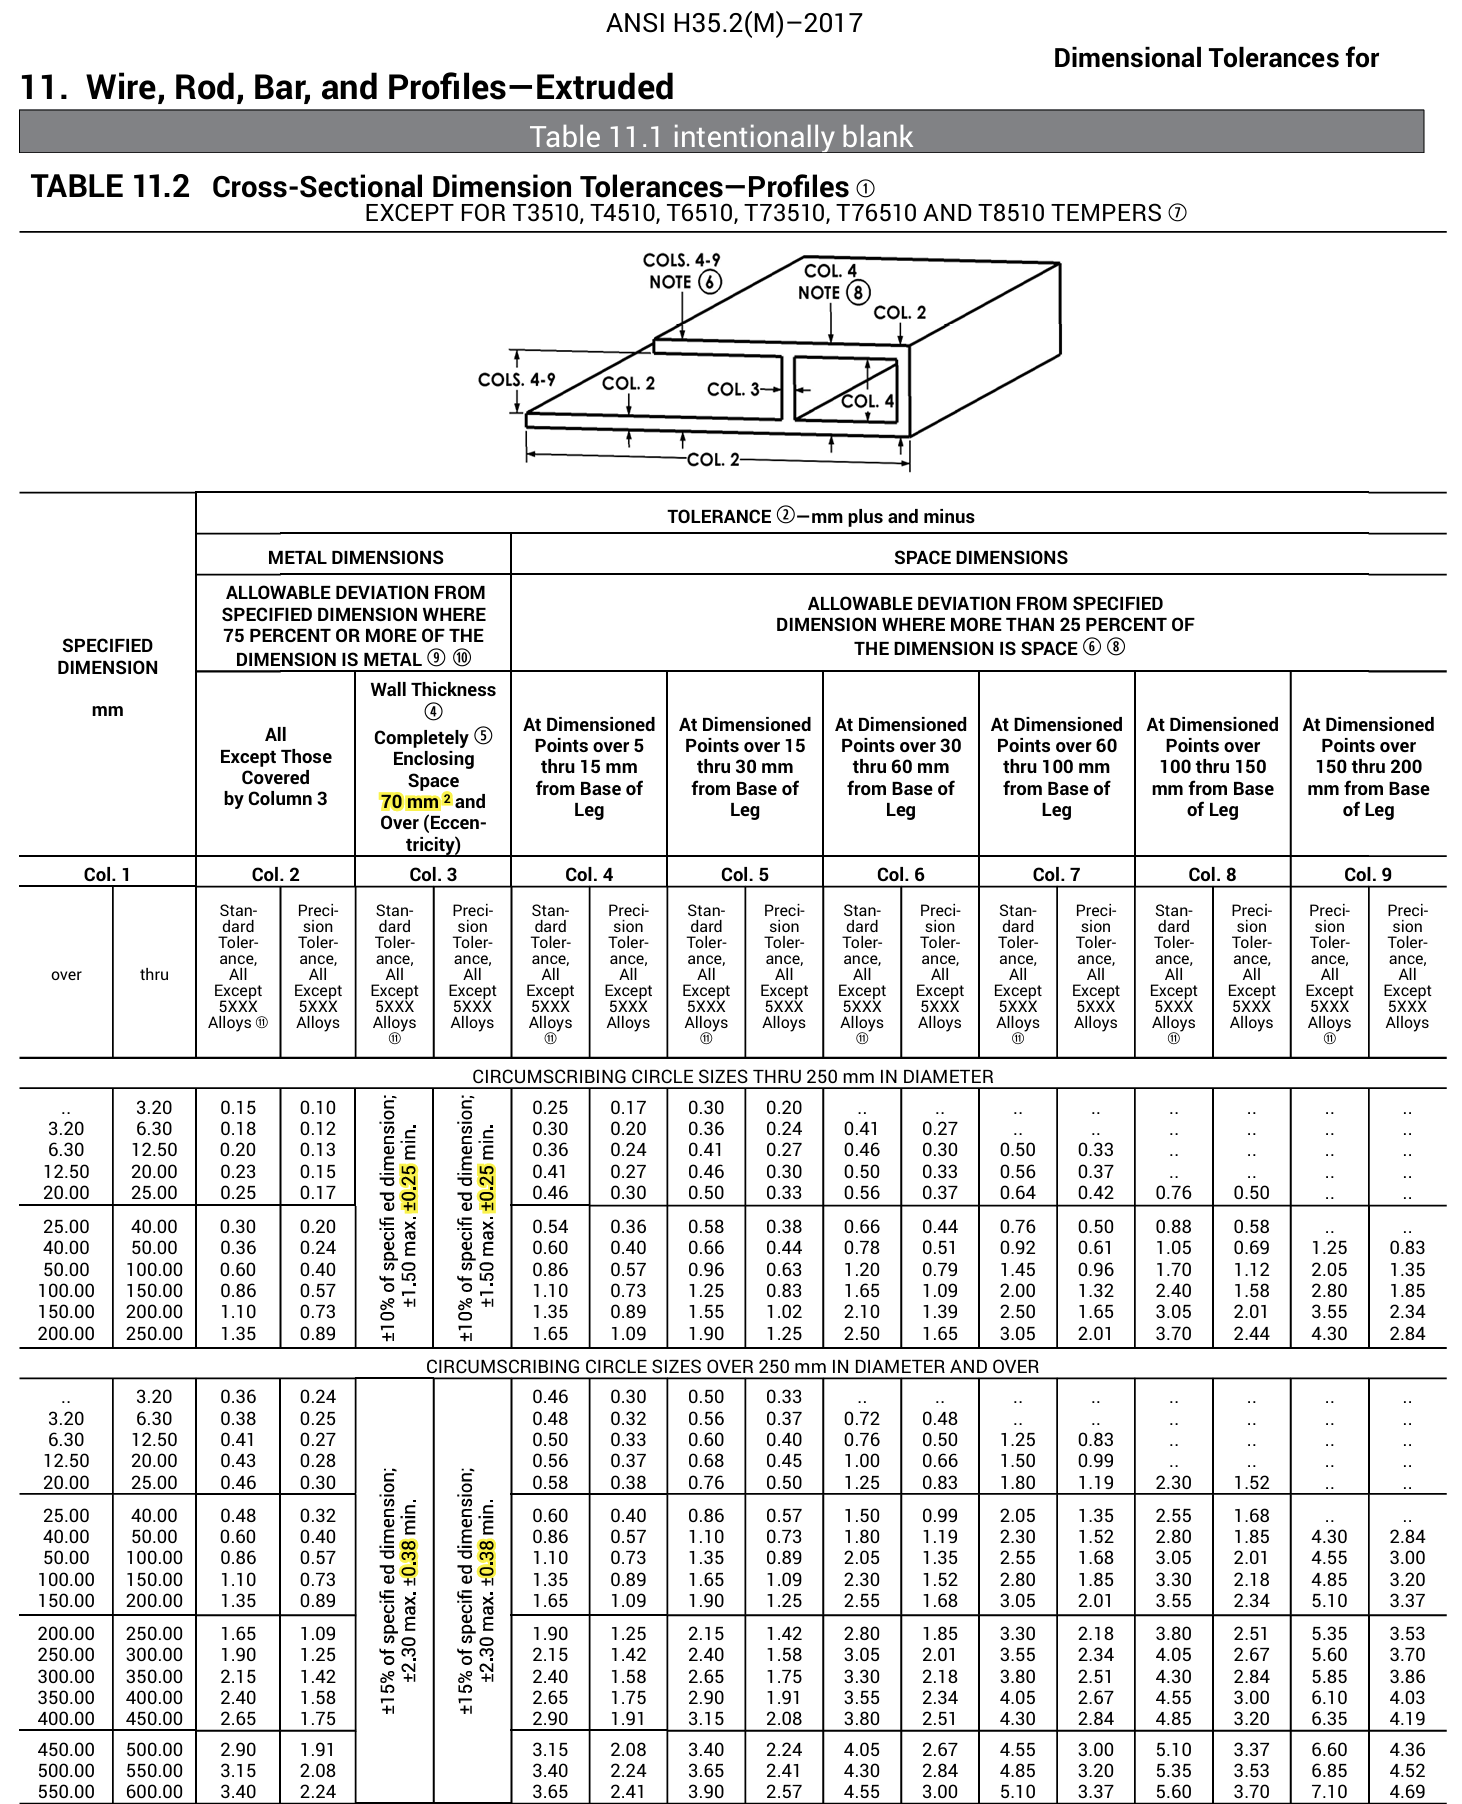
Reference scope: local ANSI H35.2(M)–2017 Table 11.2 records for cross-sectional profile dimensions. This is a dimensional screening tool; EN 755 and EN 12020 use different tables. Straightness, twist, cut length and angularity are outside this lookup.
Select the right profile parameters
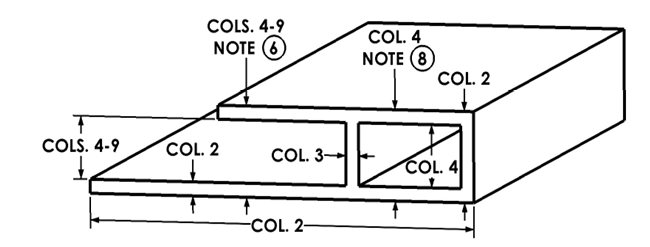
A solid wall dimension differs from a gap across two legs. A tube has enclosed space; a U channel is open. For open-space dimensions, the distance from the measured point to the supporting leg base influences the lookup column.
Verified local-model examples
All examples use a circle ≤250 mm and metric dimensions. Local records and API checked on 2026-11-02; these are reference examples, not a standard certification.
- 50 mm predominantly metal dimension, open profile, non-5xxx: standard ±0.36 mm, precision ±0.24 mm; standard limits 49.64–50.36 mm.
- Same inputs with 5xxx selected: standard ±0.54 mm, precision ±0.36 mm after the local 1.5 multiplier.
- 2 mm enclosed-space wall, non-5xxx: column 3 returns ±0.25 mm for both levels because the minimum controls. Check the enclosed-area and temper conditions before applying it.
Reference and maintenance
The existing reference image identifies ANSI H35.2(M)–2017 Table 11.2. The calculator uses local transcribed tables and rules; this update improves presentation and workflow without changing their tolerance values. Maintained by Custom Parts Factory; interface/model presentation v1.1, updated 2026-11-02. Named engineering reviewer: not recorded. Verify the applicable edition, notes and contractual requirements separately.
View existing source diagram and table record